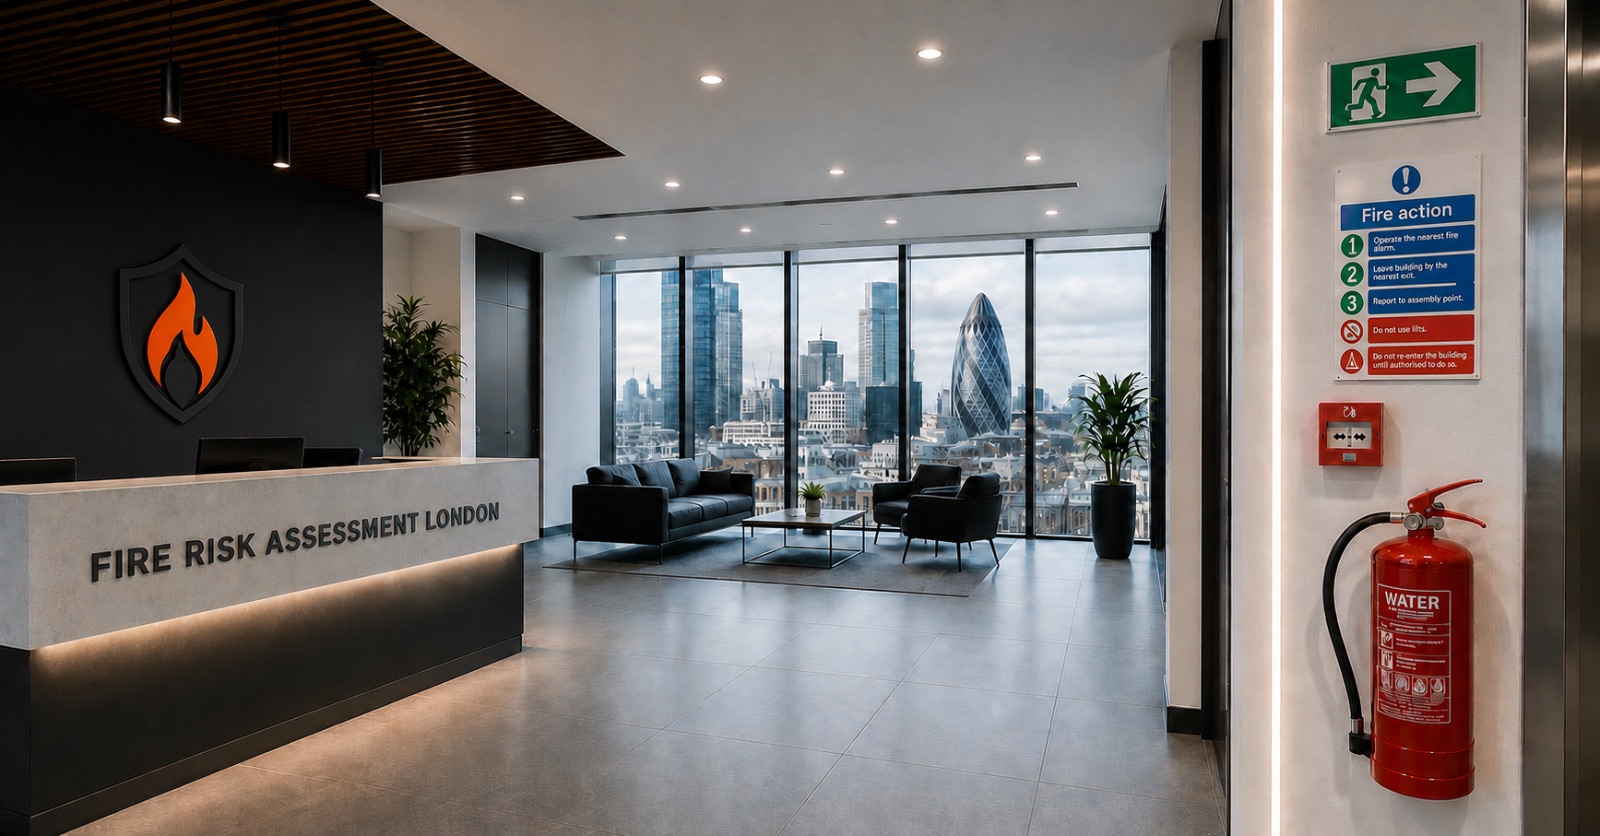
Help keep escape routes visible
Emergency Lighting Installation
Plan emergency lighting for your London premises.
Help keep escape routes visible
Plan emergency lighting for your London premises.
If the normal electrical lighting fails during an emergency, occupants may still need to find escape routes, changes in level, exits and safety equipment quickly. Emergency lighting is intended to provide illumination where it is needed so people are not left relying on normal lighting during a power failure.
We install emergency lighting for London workplaces, communal areas and managed properties. The scope is planned around the layout and use of the premises, with consideration given to escape routes, circulation spaces, exits and other relevant locations.
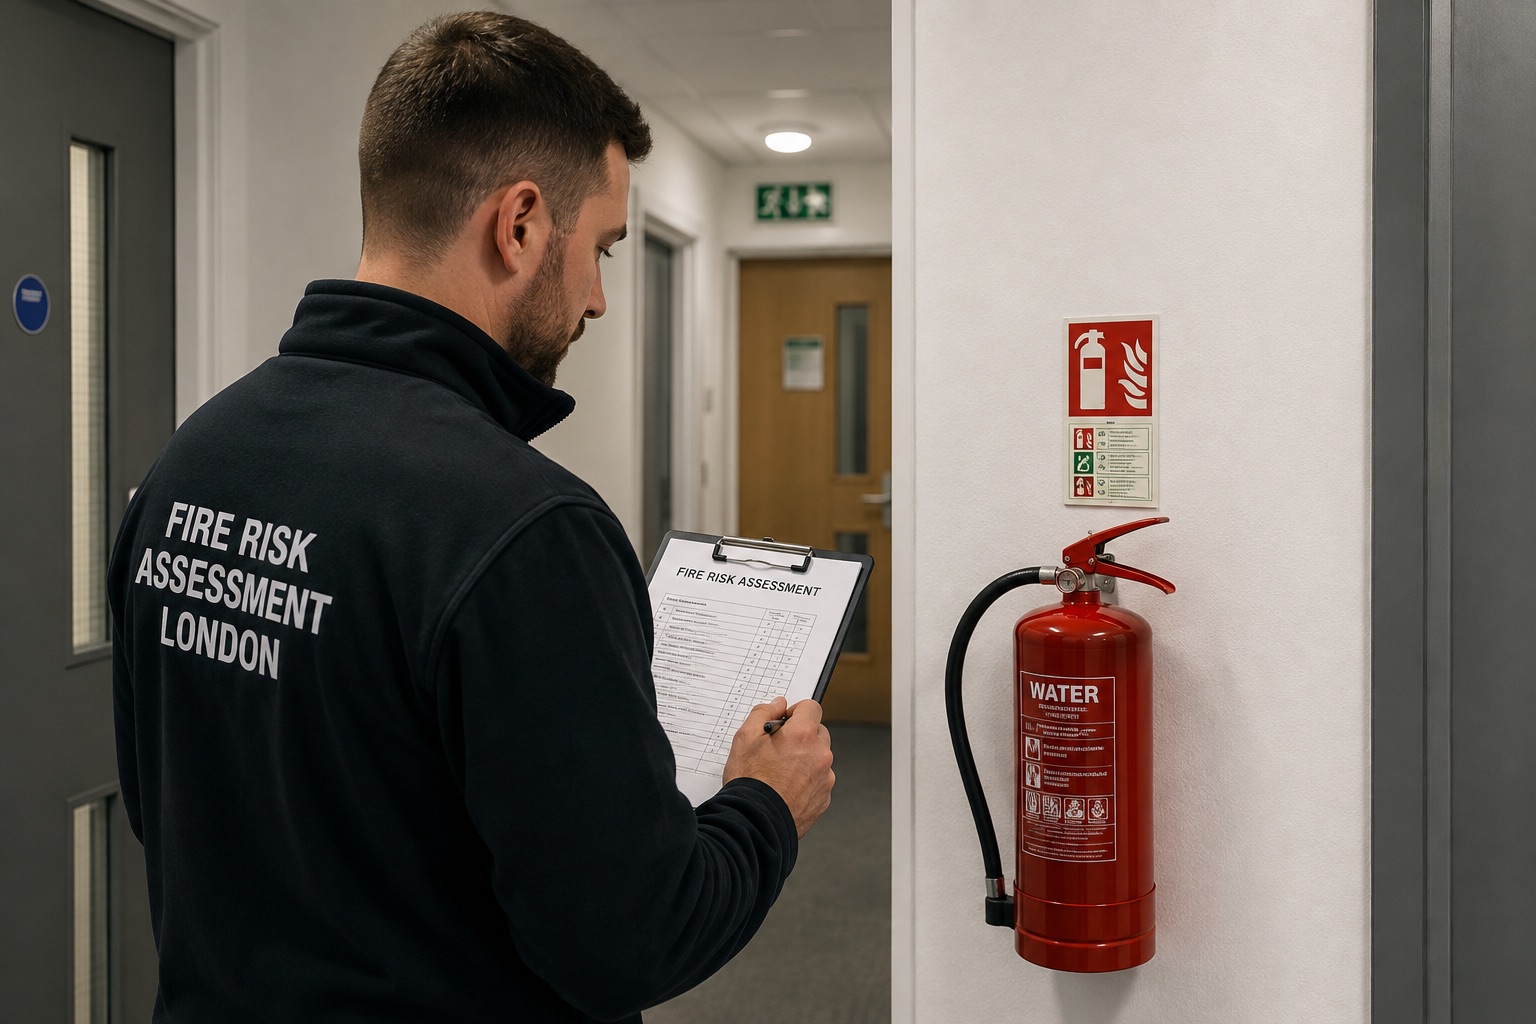
Emergency lighting should be considered as part of the building's wider fire safety arrangements. Simply adding fittings without considering the escape route and occupancy can leave important areas overlooked. We review the relevant parts of the premises, establish what installation work is needed and plan fitting locations accordingly. Where existing emergency lighting is present, obvious deficiencies or areas requiring further attention can be incorporated into the agreed scope.
Lighting can be positioned to help occupants identify and follow relevant escape routes if normal lighting is lost.
Relevant final exits and changes in direction can be considered as part of the emergency lighting layout.
We install emergency lighting in common corridors, stairways and circulation areas within suitable managed properties.
Offices, shops and other workplaces can be assessed for emergency lighting requirements based on their layout and use.
Existing systems can be updated where fittings are missing, unsuitable or identified for replacement within the agreed project.
| Service | Estimated Cost | Average |
|---|---|---|
| Small installation | £450–£900 | £675 |
| Medium premises | £900–£2,500 | £1,700 |
| Larger or complex installation | £2,500+ | Project dependent |
Pricing varies with the number and type of fittings, cable routes, access, existing electrical infrastructure and building layout. Final costs should be based on an agreed scope.
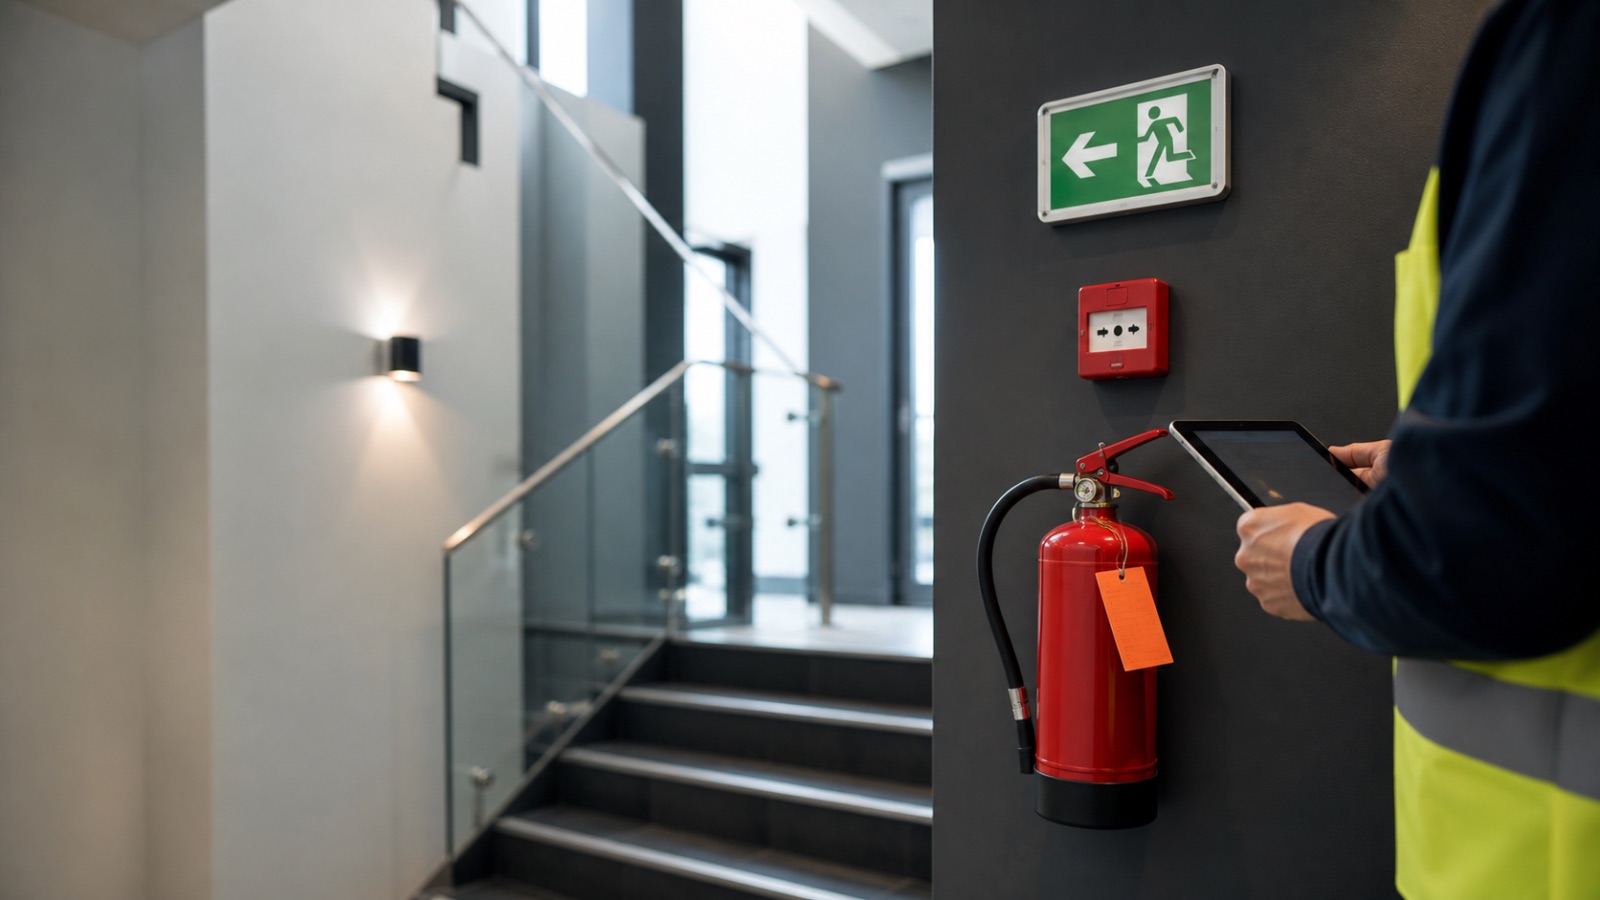
We plan work around how occupants would move through the premises during loss of normal lighting.
We coordinate installations with landlords and property teams who need work organised around occupied buildings.
Emergency lighting recommendations can be considered alongside the wider findings of your fire risk assessment.
Send us the property details and any existing fire safety findings to discuss the installation. Request your free estimate and we will come back to you.
Free — no obligations

We establish the property type, layout and existing lighting arrangement.
Required fitting locations and installation work are identified before the project begins.
Emergency lighting fittings and associated works are installed according to the agreed scope.
The installation is reviewed so the property team understands what has been provided and what ongoing management may be required.